
BEDS5
BATHS4 full 3 partial
SQUARE FEET5,741
MLS#2625727
STATUSActive
PROPERTY TYPEResidential - Single Family
SUBDIVISIONRegency Manor
SCHOOLTulsa - Sch Dist
Property Description
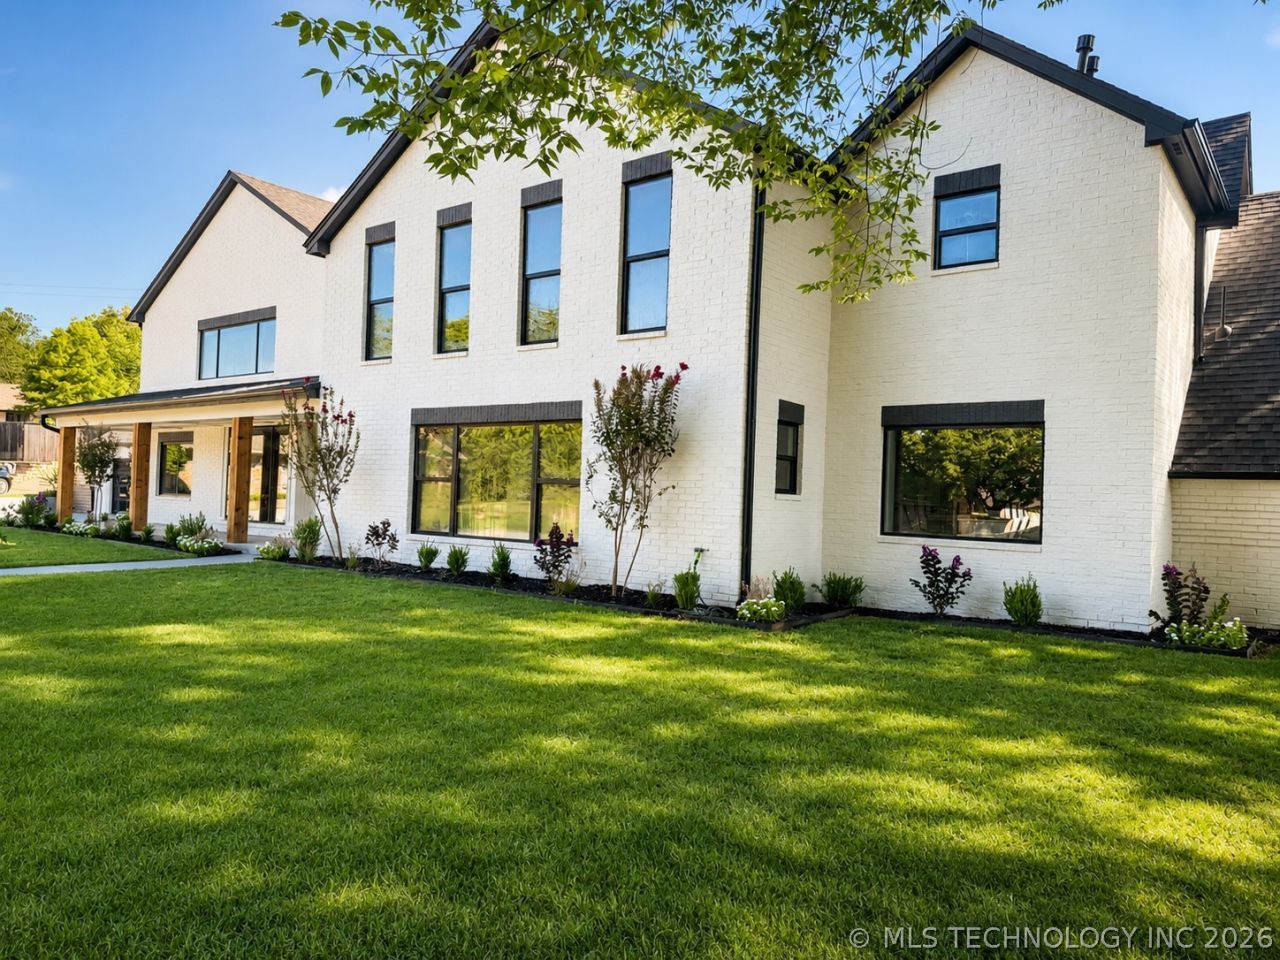
Completely reimagined from the ground up, this extraordinary Midtown residence blends timeless design, exceptional craftsmanship, and modern luxury. Every space has been thoughtfully redesigned with premium finishes, creating a home that is both sophisticated and welcoming. Natural light fills the open floor plan, highlighting wide-plank white oak floors, custom millwork, designer lighting, and stunning natural stone throughout. At the heart of the home is a showpiece kitchen featuring custom cabinetry, panel-ready Sub-Zero refrigeration and freezer columns, and seamlessly integrated appliances. Hidden behind what appears to be a wall of cabinetry is a fully equipped chef's kitchen, offering the perfect balance of luxury, function, and effortless entertaining. The private primary suite offers a spa-inspired bath, custom walk-in closets, and a private coffee bar, while every additional bedroom and bathroom has been finished with the same attention to detail. Designed for seamless indoor-outdoor living, the backyard features a resort-style pool, mature landscaping, and multiple entertaining spaces that create a true private retreat. Located in one of Midtown Tulsa's most desirable neighborhoods, just minutes from Utica Square, Brookside, Southern Hills Country Club, and The Gathering Place, this is a rare opportunity to own a one-of-a-kind luxury residence where every detail was intentionally designed and beautifully executed.
Property Features
Property Type: Residential - Single Family
Cooling: Central Air,3+ Units
Fireplaces: 1
Garage: 2 car attached
Heating: Central, Electric, Gas, Multiple Heating Units
Lot Size: 0.50 Acres
Roof Type: Asphalt, Fiberglass
Stories: 2.0
Taxes: $7,197
Year Built: 1966
Amenities
Wet Bar
Granite Counters
High Ceilings
Quartz Counters
Stone Counters
Vaulted Ceiling(s)
Ceiling Fan(s)
Electric Oven Connection
Electric Range Connection
Gas Range Connection
Landscaping
Lighting
Rain Gutters
Feature Descriptions
Appliances: Built-In Range, Built-In Oven, Dishwasher, Disposal, Gas Water Heater, Microwave, Oven, Range, Refrigerator, Tankless Water Heater, Wine Refrigerator
Community Features: Gutter(s), Sidewalks
Door Features: Insulated Doors
Exterior: Brick, HardiPlank Type, Wood Frame
Fencing: Full, Privacy
Fireplace: Gas Log, Gas Starter
Flooring: Carpet, Tile, Wood
HOA Y/N: No
Laundry: Washer Hookup, Electric Dryer Hookup, Gas Dryer Hookup
Lot: Cul-De-Sac, Mature Trees
Parking: Attached, Garage
Parking Notes: Attached, Garage
Patio/Porch: Patio
Pool: Gunite, In Ground
Security: Storm Shelter, Smoke Detector(s)
Sewer: Public Sewer
Swimming Pool: Yes
Utilities: Electricity Available, Natural Gas Available, Water Available
Water: Public
Window: Aluminum Frames, Insulated Windows
Local Schools
High School: Edison
Elementary School: Patrick Henry
School District: Tulsa - Sch Dist
Listed By / Shown By
Listed By
Agency Name: Keller Williams Premier
Shown By
Agent Name: Jackson
Agent Phone: (918) 924-8551
Agency Title: Solid Rock Realtors

Estimate Your Payment
Estimated Payment
$ 4,373.08 per month $3,336.12 Principal & Interest $599.75 Property Tax $437.21 Homeowner's Insurance
4717 S Atlanta Place | MLS# 2625727
This single family home located at 4717 S Atlanta Place , Tulsa, OK 74105 is currently listed for sale with an asking price of $1,499,000. This property was built in 1966 and has 5 bedrooms and 4 full and 3 partial baths with 5741 sq. ft. S Atlanta Place is located in the Regency Manor subdivision within the Tulsa - Sch Dist school district. Search Regency Manor real estate on jackson.solidrockrealtors.com today.