
BEDS3
BATHS2 full
SQUARE FEET2,458
MLS#2625469
STATUSActive
PROPERTY TYPEResidential - Single Family
SUBDIVISIONSpringtree
SCHOOLBixby - Sch Dist
Property Description
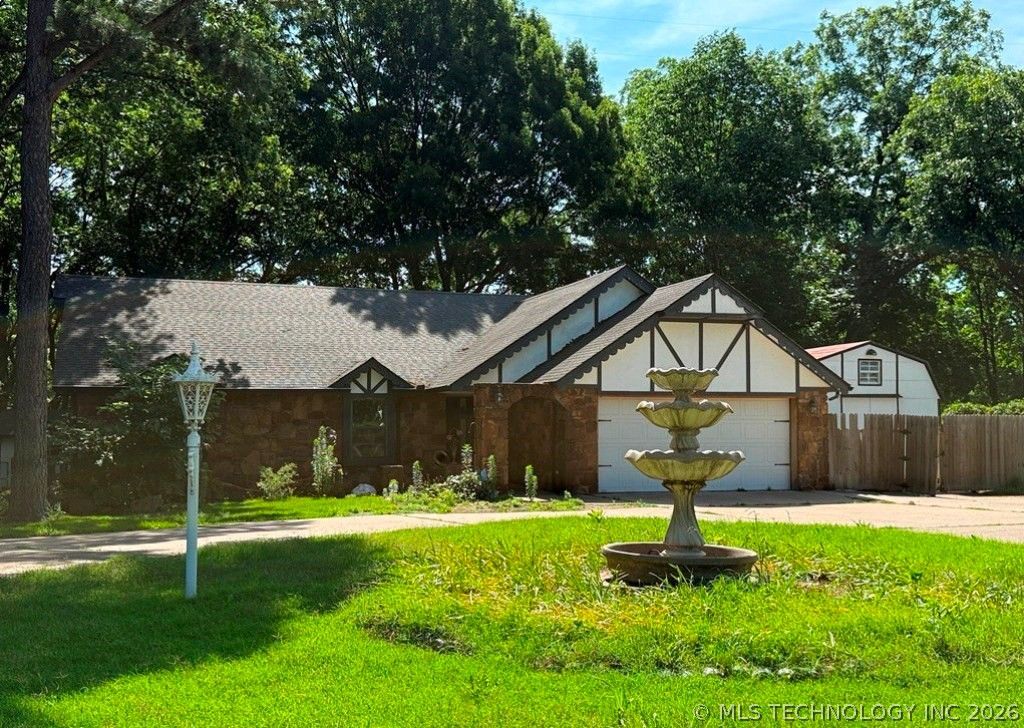
Located in the highly sought-after Bixby School District, this unique property offers the perfect blend of country living with the convenience of being in town on just over a half-acre. The spacious 3-bedroom, 2-bath home features a 2-car garage, an open kitchen with granite countertops, and an oversized pantry that truly has to be seen to be appreciated. A versatile second living area serves as the perfect sunroom, home office, or flex space, overlooking the back deck and peaceful greenbelt views. The primary suite offers a relaxing retreat with a whirlpool tub, separate shower, and dual walk-in closets. Outside, you'll find an impressive 14' x 24' insulated workshop complete with electricity, heating, and air conditioning, plus two additional storage buildings (one with electricity) and two metal storage buildings. There's also dedicated parking for a boat or RV, and the property is generator-ready. This one-of-a-kind property offers endless possibilities and is ready for your personal touches to make it your own. Enjoy the privacy and space of country living while remaining just minutes from shopping, dining, and all that Bixby has to offer.
Property Features
Property Type: Residential - Single Family
Basement: None
Cooling: Central Air
Fireplaces: 1
Garage: 2 car attached
Heating: Central, Gas
Home Style: Ranch
Lot Size: 0.74 Acres
Roof Type: Asphalt, Fiberglass
Stories: 1.0
Taxes: $3,563
Year Built: 1985
Amenities
Attic
Granite Counters
High Speed Internet
Solid Surface Counters
Cable TV
Vaulted Ceiling(s)
Wired for Data
Wood Counters
Ceiling Fan(s)
Electric Oven Connection
Electric Range Connection
Programmable Thermostat
Rain Gutters
Feature Descriptions
Accessibility: Accessible Doors, Accessible Entrance
Appliances: Built-In Oven, Gas Water Heater, Oven, Range, Water Heater
Body of Water: Arkansas River
Community Features: Gutter(s), Sidewalks
Days on Site: 1
Exterior: Masonite, Stone, Wood Frame
Fencing: Chain Link, Privacy
Fireplace: Blower Fan, Insert, Glass Doors, Gas Log
Flooring: Carpet, Laminate, Tile, Wood Veneer
HOA Y/N: No
Horse Amenities: Stable(s)
Laundry: Washer Hookup, Electric Dryer Hookup, Gas Dryer Hookup
Lot: Fruit Trees, Greenbelt, Mature Trees, Stream/Creek, Spring
Other Equipment: Generator
Parcel#: 55950-73-16-45160
Parking: Attached, Garage, Shelves, Storage, Workshop in Garage, Circular Driveway
Parking Notes: Attached, Garage, Shelves, Storage, Workshop in Garage
Patio/Porch: Covered, Deck, Patio, Porch
Security: No Safety Shelter, Smoke Detector(s)
Sewer: Public Sewer
Utilities: Cable Available, Phone Available, Water Available
Water: Public
Water Features: Other
Window: Aluminum Frames, Insulated Windows
Local Schools
High School: Bixby
Elementary School: Central
School District: Bixby - Sch Dist
Listed By / Shown By
Listed By
Agency Name: HomeSmart Stellar Realty
Shown By
Agent Name: Jackson
Agent Phone: (918) 924-8551
Agency Title: Solid Rock Realtors

Estimate Your Payment
Estimated Payment
$ 1,026.66 per month $645.19 Principal & Interest $296.92 Property Tax $84.55 Homeowner's Insurance
14219 S New Haven Avenue | MLS# 2625469
This single family home located at 14219 S New Haven Avenue, Bixby, OK 74008 is currently listed for sale with an asking price of $289,900. This property was built in 1985 and has 3 bedrooms and 2 full baths with 2458 sq. ft. S New Haven Avenue is located in the Springtree subdivision within the Bixby - Sch Dist school district. Search Springtree real estate on jackson.solidrockrealtors.com today.